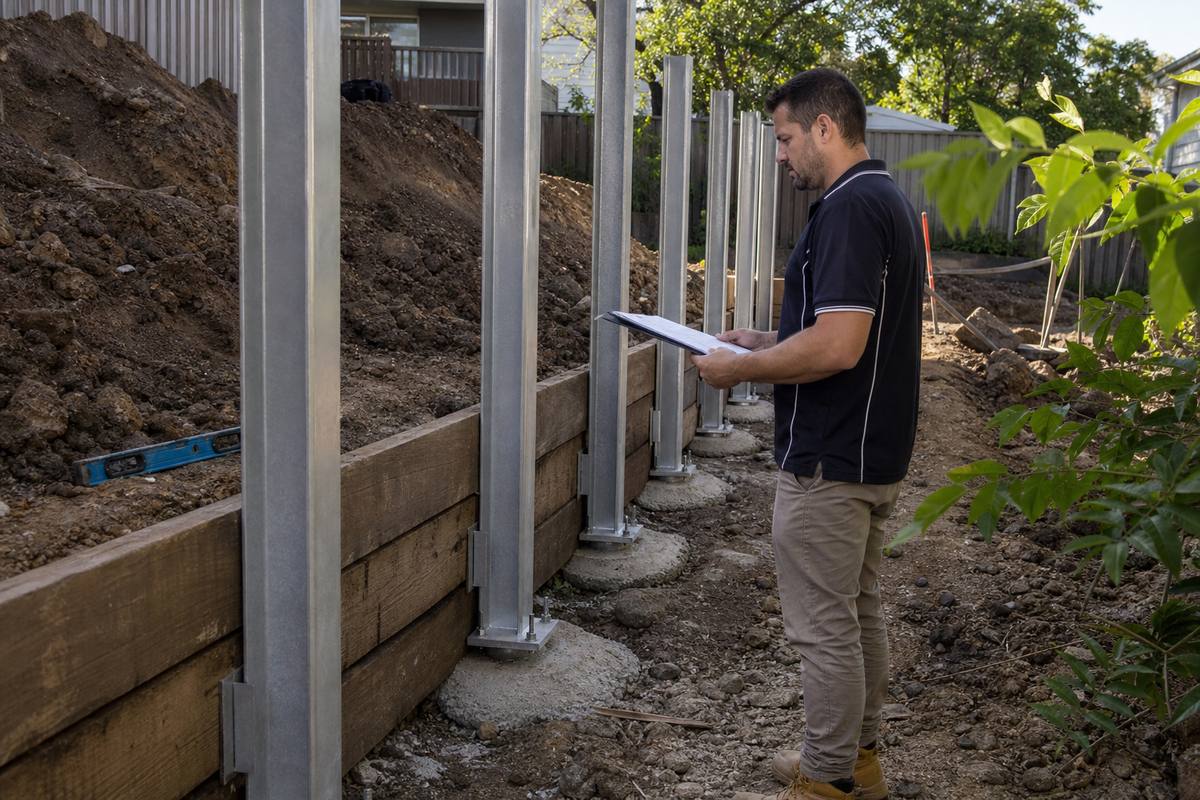
 Most retaining wall problems are specification problems: the right steel installed to the wrong embedment, or the correct posts holding back saturated clay with nowhere for the water to go. This is the checklist we walk through with builders and landscapers before cutting steel — the practical version of steel post retaining wall specifications.
1. Loads and geometry
- Retained height at the highest point, measured from bottom of wall to finished surface above.
- Wall length, corners, steps and any change in retained height along the run.
- Surcharge: driveway, parking, pool, shed, boundary fence, stockpile.
- Slope above and below the wall — a batter above the wall increases pressure substantially.
- Soil classification and whether the site is reactive clay or fill.
2. Steel section and grade
Specify the section by its full designation — 100UC15, 150UC30, 150UB18, 200UC46, 250UC89 — not just “a UC post”. Grade should be AS/NZS 3679.1 grade 300 (300PLUS); ask for mill certificates on engineered walls. Our retaining wall steel page lists what we hold, and the UC versus UB comparison explains which profile suits which sleeper.
3. Corrosion protection
Hot-dip galvanising to AS/NZS 4680 with a minimum average coating of 85 µm for sections 6 mm and thicker is the standard specification for buried posts. Note on the drawings that all cutting and drilling is to be completed before galvanising, and that site cuts must be touched up with zinc-rich paint.
4. Spacing and embedment
- Post centres — typically 1.2 m, matched to sleeper length.
- Embedment depth — commonly around two-thirds of retained height, confirmed by design.
- Footing diameter and concrete strength — often 300–450 mm and 20 MPa for residential walls.
- Tolerances: plumb within a few millimetres, flange faces aligned to a string line.
5. Sleepers and infill
Nominate the sleeper type, thickness and length, and check the thickness against the post flange width before ordering — this is the single most common clash we see. We supply matching concrete sleepers and accessories so the tolerances work together.
6. Drainage
Specify free-draining backfill behind the wall, a geotextile separation layer, an agricultural drain at the base, and a defined outlet to a legal point of discharge. Without an outlet the drain is decoration.
7. Approvals and documentation
In most Victorian councils a retaining wall over one metre in height, or within a set distance of a boundary or easement, needs a building permit and an engineer’s design. Keep the design certificate, the mill certificates and the galvanising certificate together in the handover pack — it takes ten minutes at the time and saves arguments years later.
Want us to sanity-check your spec?
Send your drawings or just the numbers from section 1 through the quote and order form and we will come back with sections, lengths, drilling and a price. If you would rather talk it through first, the contact page has our direct line, and the project gallery shows walls built to these specifications across Victoria.